Industry News
Home / News / Industry News / Ball Bearings Dimensions: A Practical Guide to Bore, OD and Width Codes

Ball Bearings Dimensions: A Practical Guide to Bore, OD and Width Codes

Most people arrive at ball bearing dimensions from one of two directions: a machine is open on the bench and needs a replacement that genuinely fits, or a new design needs the right amount of space reserved for a bearing nobody has chosen yet. Both situations come down to the same three numbers, and once those are settled, the rest of the specification usually falls into place.

We have been producing deep groove ball bearings at our Ningbo factory since 2001, and the questions customers ask have not changed much in that time. What follows is the explanation we normally give over the phone, written down properly.

Three Numbers Do Most of the Work

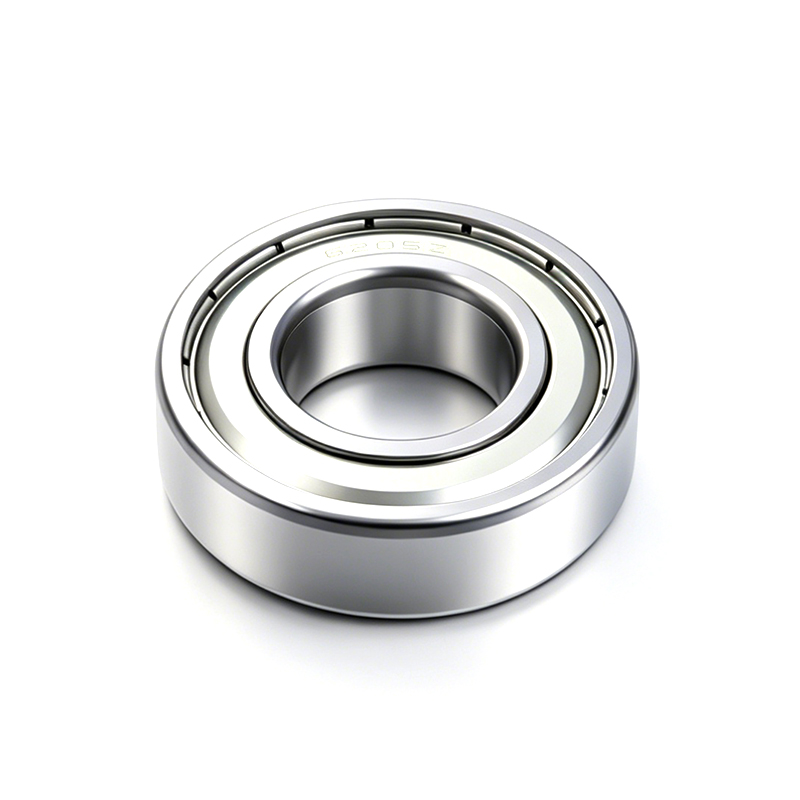
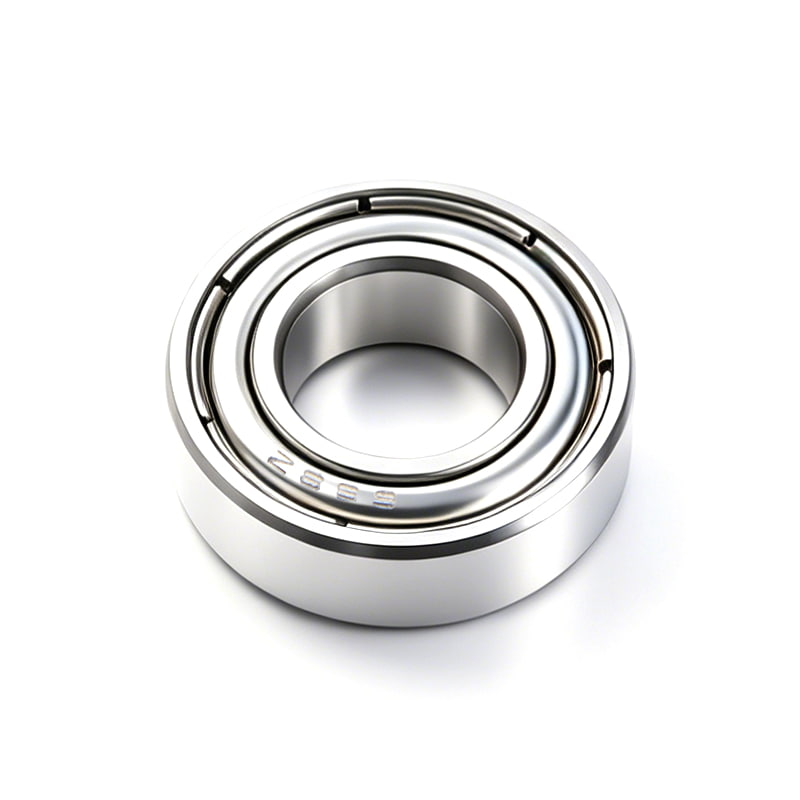
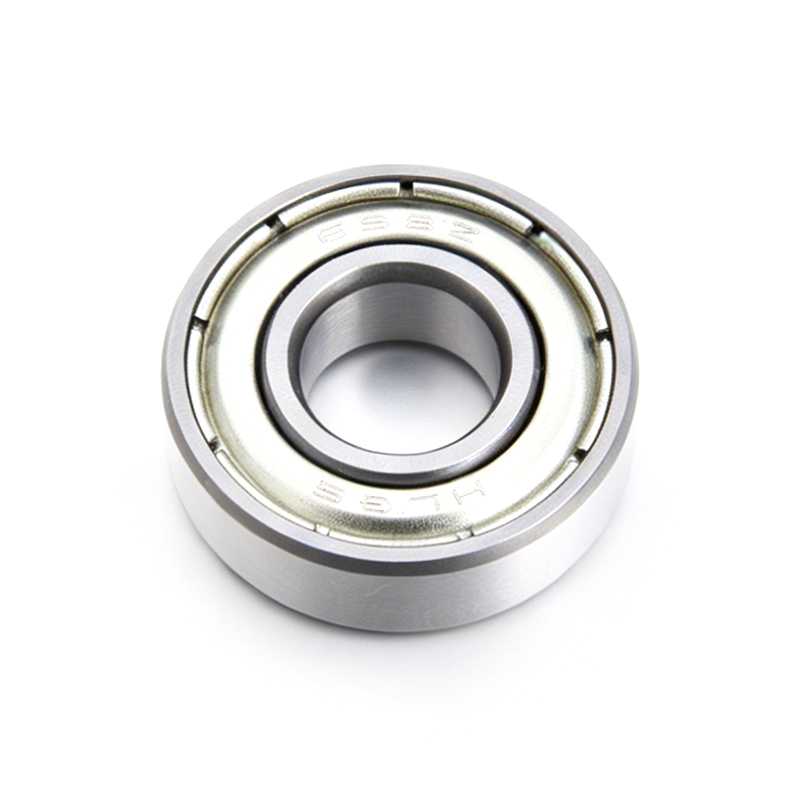
Every catalogue entry, drawing note and replacement list is built on three boundary dimensions: bore diameter (d), outer diameter (D) and width or height (B), written in millimetres as d × D × B. A 608 bearing, for instance, is 8 × 22 × 7 mm. Those three figures define the shaft it slides onto, the housing bore that holds it and the axial space it occupies.

Everything else lives inside that envelope. A 608-2RS and a 608-ZZ share identical boundary dimensions; only the sealing method and the resulting friction differ. When a drawing shows three numbers and nothing more, it is describing the space, not the whole part.

How the Bearing Number Encodes Bore Size

Standard bearing numbers carry the bore size in their final two digits. From 10 mm upward the rule is simple: 00 means 10 mm, 01 means 12 mm, 02 means 15 mm and 03 means 17 mm. From 04 onward the digits are multiplied by five, so 04 is 20 mm, 05 is 25 mm and 08 is 40 mm.

Miniature sizes below 10 mm are usually not coded at all; the last digit is simply the bore. A 608 has an 8 mm bore, and a 623 has a 3 mm bore. This is also why a 608 and a 6008 look alike on paper but behave nothing alike in practice.

How the final digits of a standard bearing number translate into bore diameter; miniature series under 10 mm read the last digit literally.
Bearing number Bore code Bore diameter (d)
608 (miniature series) 8 8 mm
623 (miniature series) 3 3 mm
6000 00 10 mm
6201 01 12 mm
6202 02 15 mm
6203 03 17 mm
6204 04 (4 × 5) 20 mm
6205 05 (5 × 5) 25 mm

What the Prefix Adds: Outer Diameter and Width

The digits in front of the bore code are the dimensional series, and they set the outer diameter and width for a given bore. The 68 and 69 series are thin-section, 60 is light, 62 is the everyday medium series and 63 is heavier, with thicker rings and a higher load capacity.

That is where a bore number alone stops being useful. Three of our bearings fit a 12 mm shaft: 6801 measures 12 × 21 × 5 mm, 6901 measures 12 × 24 × 6 mm and 6201 measures 12 × 32 × 10 mm. The shaft is identical, but the housing bore you need is 21, 24 or 32 mm. Always quote all three dimensions.

Common Ball Bearing Sizes at a Glance

These are the sizes we produce and ship most often, listed with their boundary dimensions.

Boundary dimensions of frequently ordered deep groove ball bearings in millimetres; flanged versions keep the same d, D and B and add a flange outside the outer ring.
Bearing d (mm) D (mm) B (mm) Family
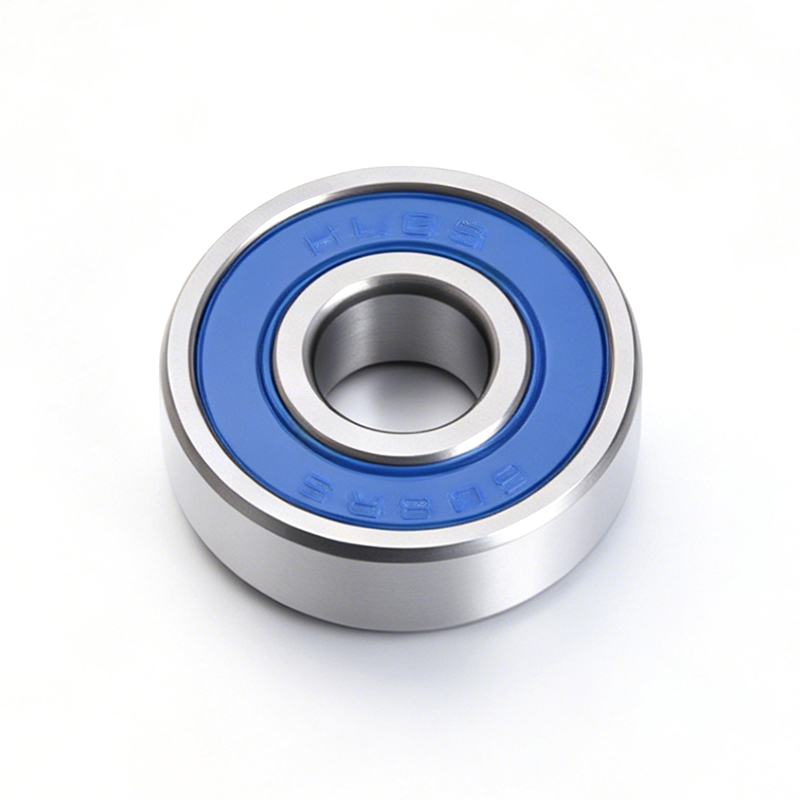
608-2RS 8 22 7 Miniature
688ZZ 8 16 5 Miniature
698ZZ 8 19 6 Miniature
623-2RS 3 10 4 Miniature
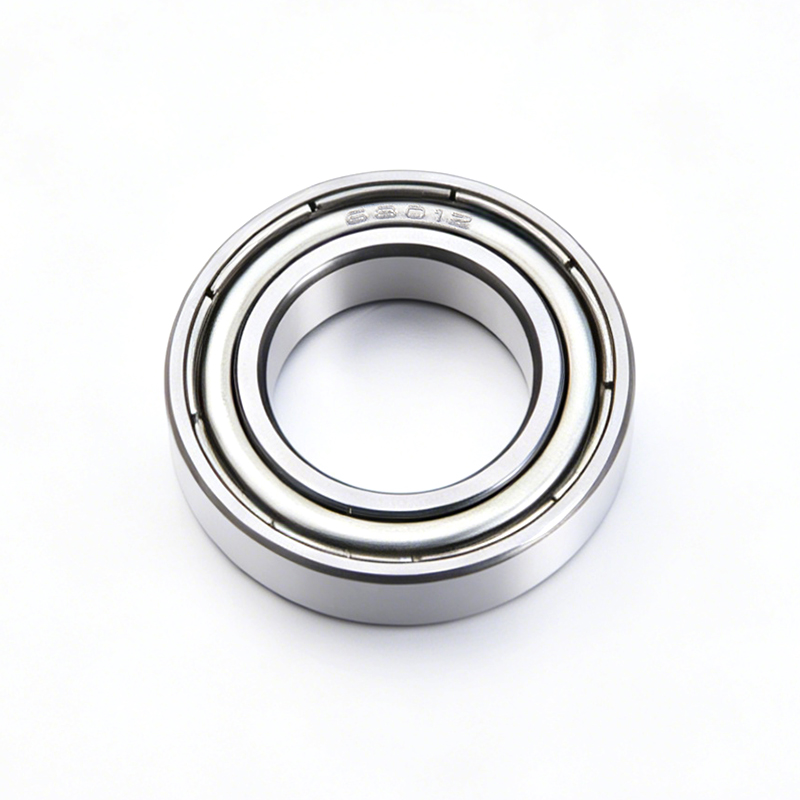
6801ZZ 12 21 5 Small sized
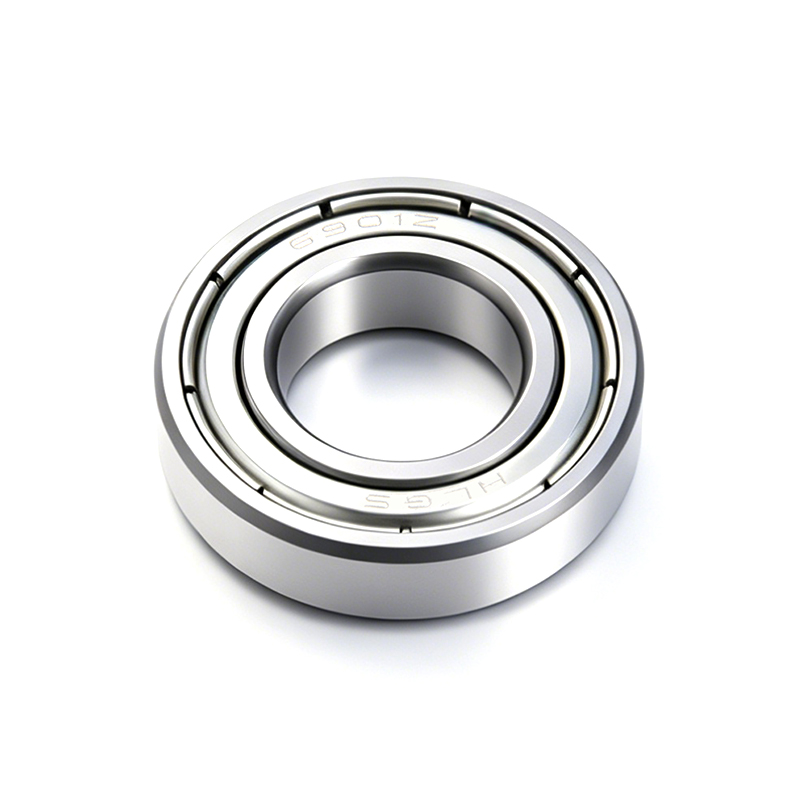
6901ZZ 12 24 6 Small sized
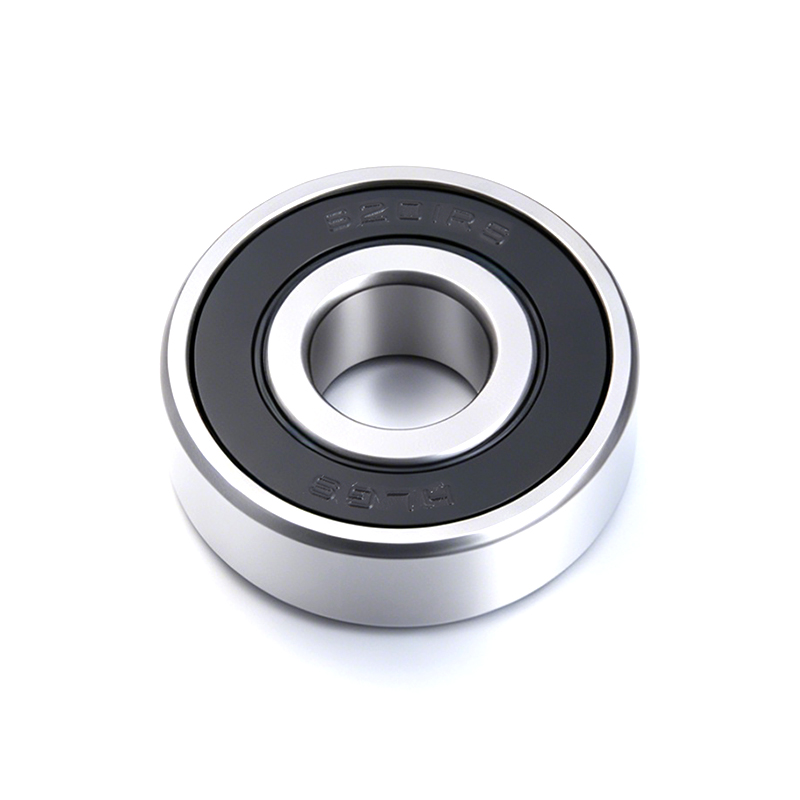
6201-2RS 12 32 10 Small sized
6205ZZ 25 52 15 Small sized
6000ZZNR 10 26 8 Snap ring
6200ZZNR 10 30 9 Snap ring
S695-2RS 5 13 4 Stainless steel
SMR148-2RS 8 14 4 Stainless steel
F688ZZ 8 16 5 Flanged (flange OD 18 mm)

How to Measure a Bearing You Already Have

When the marking has worn off, a caliper and a little patience will usually identify the part:

  1. Clean the bearing and let it dry, so grit does not distort the reading.
  2. Measure the outer diameter across the outer ring at two or three positions to check for ovality.
  3. Measure the width across the full face; if a seal lip protrudes, measure to the metal faces instead.
  4. Measure the bore with the internal jaws or a pin gauge, ideally at both ends, to detect taper.
  5. Check the shield or seal marking before you put the bearing down; it saves guesswork later.
  6. Note anything beyond the three numbers, such as a flange diameter, a snap ring or a stepped inner ring.

If the bearing is worn, treat its readings as a rough guide only and measure the shaft and housing instead. A shaft machined to 12 mm and a housing bore of 32 mm tell you far more about the original fit than a tired 6201 ever will.

Miniature Sizes Follow Their Own Logic

Below roughly 10 mm, the tolerances tighten and the margins thin out. A 608, a 688 and a 698 all share an 8 mm bore, yet the outer diameter drops from 22 mm to 16 mm, which means narrower rings, smaller balls and less room for load. Designers often pick the thinnest option to save space and only later discover how little capacity is left.

These bearings are also expected to run fast and quietly, so tolerance class and lubrication matter as much as the size code. Our article on how miniature bearings power precision engineering and high-speed machinery looks at that side of the story.

608-2RS Miniature Deep Groove Ball Bearing608-2RS Miniature Deep Groove Ball BearingCompact 8×22×7 mm GCr15 deep groove bearing for skateboards, power tools, and mini motors, offering smooth high-speed performance in space-constrained designs.View Product →

Flanges, Snap Rings and Seals Add a Fourth Dimension

A flanged bearing is still described as d × D × B, but it carries a fourth figure that matters just as much: the flange outside diameter, normally quoted together with the flange thickness. An F688ZZ keeps the 8 × 16 × 5 body of a standard 688 and adds a flange measuring roughly 18 mm across and a little over 1 mm thick, so the bearing can seat against a flat face instead of a machined shoulder.

Snap ring versions work the other way round. The ring sits in a groove in the outer ring and creates a retaining diameter larger than D, so the housing needs a matching groove or clearance. Rubber seals (2RS) and metal shields (ZZ) keep the same boundary dimensions as an open bearing, but they change friction, protection and the maximum speed the part will tolerate.

Tolerances and Clearance Sit Behind the Nominal Numbers

A bearing with a 12 mm bore is not exactly 12.000 mm. It is manufactured to a tolerance class, from P0 (standard) through P6 and P5, often quoted as ABEC 1, 3 or 5, and the bore normally sits at or slightly below nominal so that it never exceeds the shaft it was designed for. Outer diameter and width each carry their own tolerance bands.

Radial internal clearance is the second hidden dimension. Standard clearance (C0) suits most applications, while C2 is tighter and C3 is looser. Press a bearing into an aluminium housing and the fit itself consumes clearance, which is why C3 is sometimes specified even though the standard part would measure perfectly on the bench.

Matching Dimensions to the Application

With the envelope fixed, the decision usually comes down to series and material. If the load margin looks thin, stepping up one series, from 6801 to 6901 to 6201, adds capacity provided the housing can accept the larger outer diameter. If the machine runs light and cool, the thin-section part is the better compromise.

Stainless steel versions such as S695-2RS and SMR148-2RS handle damp or lightly corrosive conditions where standard chrome steel would start to rust, and for a great many small motors, fans and power tools a 6201-2RS with a 12 × 32 × 10 mm envelope is the dependable default.

6201-2RS Deep Groove Ball Bearing6201-2RS Deep Groove Ball BearingA 12×32×10 mm GCr15 bearing positioned as a dependable default for small motors, fans, and power tools, with radial load capacity and low friction.View Product →

A Dimension Checklist Before You Order

Before an enquiry leaves your desk, it helps to confirm the following:

  • Bore, outer diameter and width, stated as d × D × B.
  • The dimensional series and any flange or snap ring dimensions.
  • Seal type: open, ZZ shielded or 2RS sealed.
  • Radial internal clearance and tolerance class.
  • Load, speed, temperature and environment at the mounting point.
  • Quantity, and whether the part must interchange with an existing drawing.

When Standard Dimensions Are Not Enough

Not every design follows the catalogue. We also produce nonstandard bearings to drawing or sample: a wider inner ring, a special bore tolerance, a modified flange, an unusual width, or a combination that no standard series covers. In those cases we confirm the three boundary dimensions first, then work through material, clearance and sealing with the design engineer so that nothing is agreed by assumption.

Dimensions are the beginning of the conversation rather than the end of it. Whether you have a complete part number, a worn bearing in your hand or simply the space left on a drawing, send it over and we will tell you what fits, and just as often point you towards a standard size that does the same job with less fuss.

Recent Articles